Industrial/Flex Space for Lease
61 Mattatuck Heights, A/B, Waterbury, CT, 06705 available
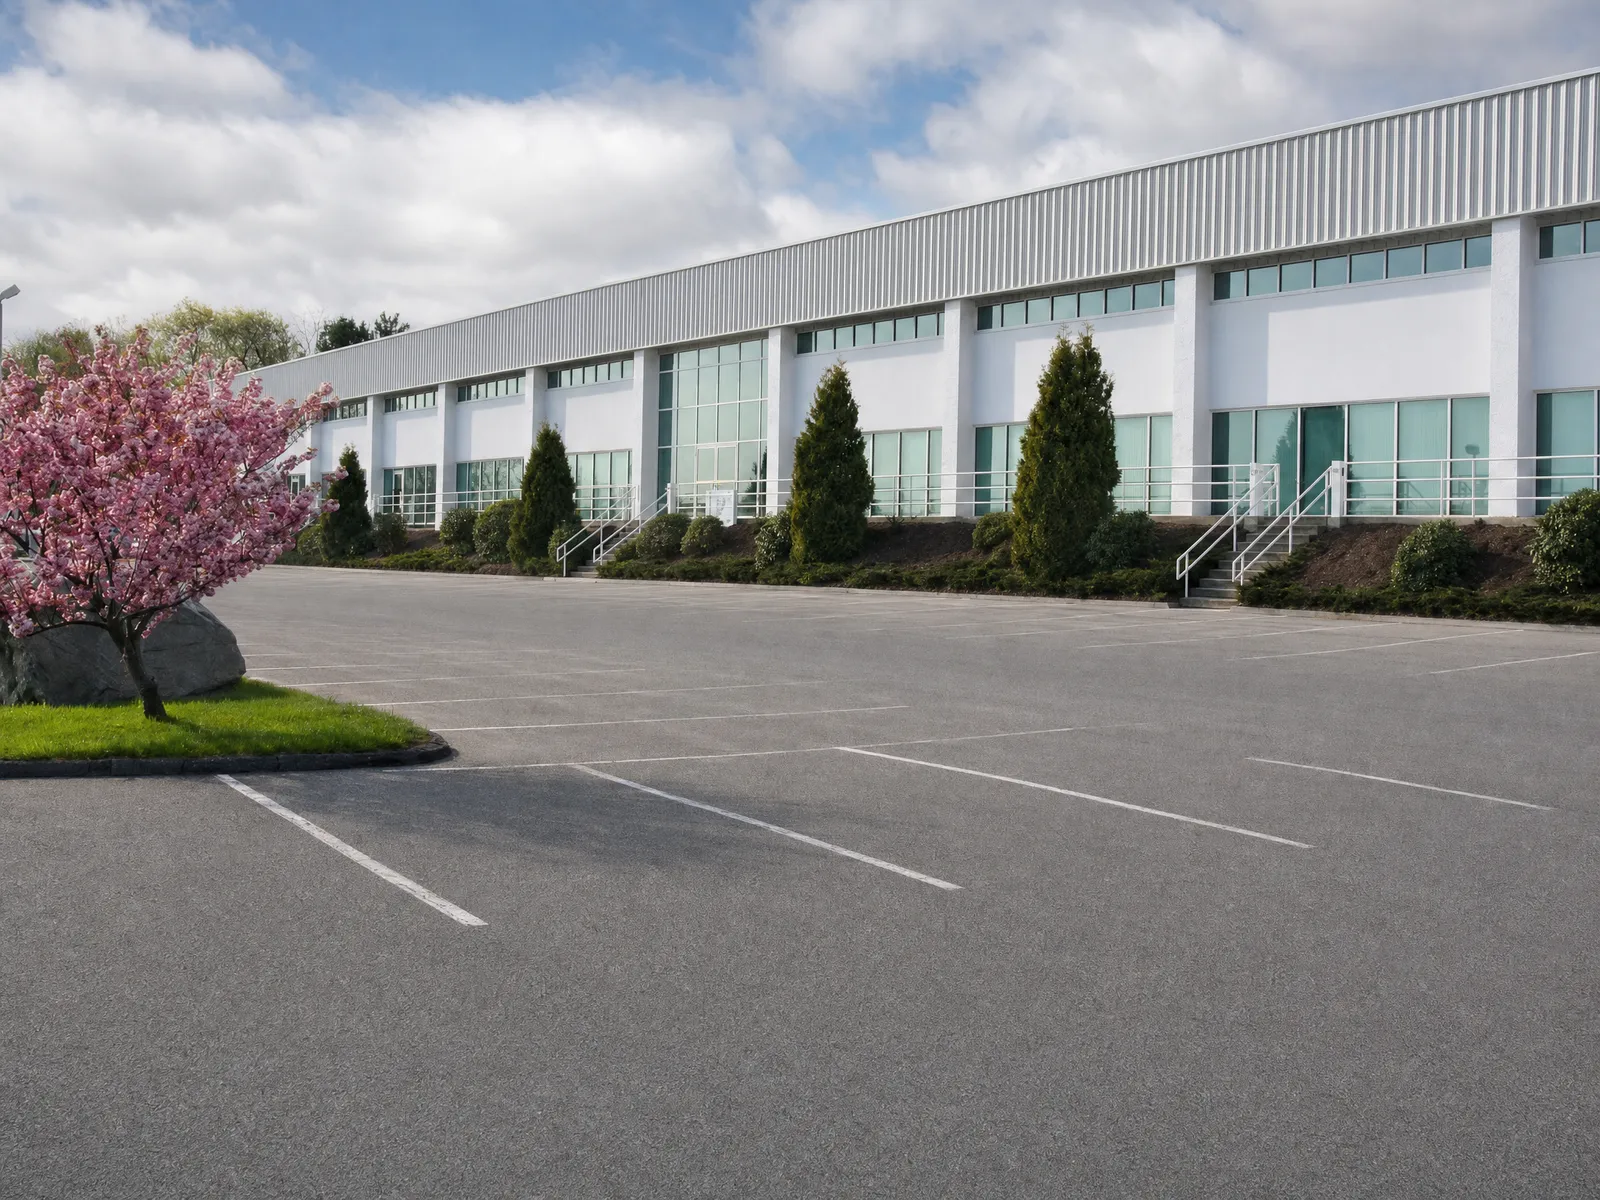
Building description
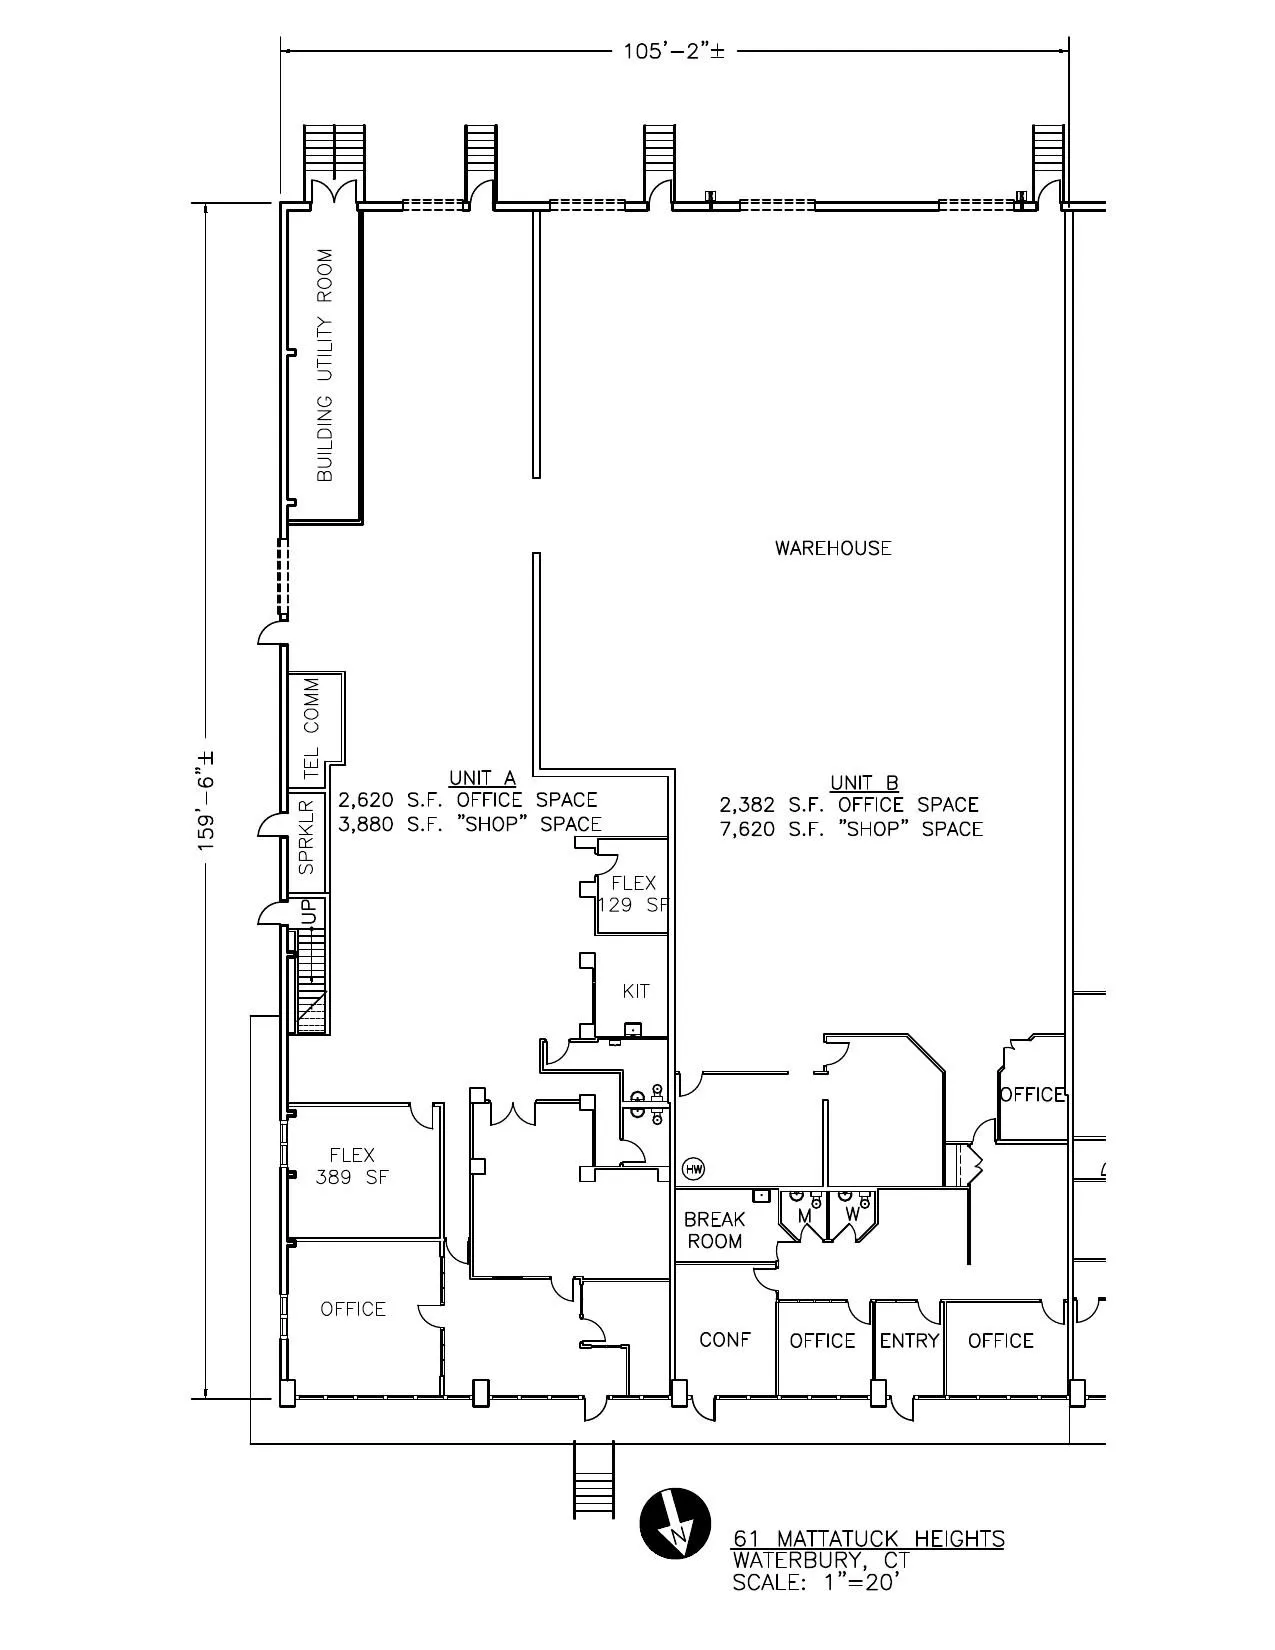
Welcome to 61 Mattatuck Heights Rd, Waterbury, CT! Unlock the potential of your business with this exceptional commercial space for lease in the heart of Waterbury, Connecticut. Strategically located with immediate access to I-84 and close to Route 8, this property offers unmatched connectivity to major markets across Connecticut and the Northeast. This newly available space totals 16,502 square feet all on the main floor level and offers the perfect blend of industrial and office. The 16,502 square feet, can be subdivided into 6,500 square feet and 10,002 square feet. In the warehouse section of the space, you will find a limited columned space with with 20ft ceilings, three (3) overhead 10’x10’ doors with dedicated loading docks, one (1) overhead 8’x10’ door with dedicated loading dock, and one (1) overhead 10’x10’ drive-in door. The space is zoned as IP which allows for a vast amount of uses.
Key Features:
Highly visible, easily accessible location
Directly off of I-84 with connections to Route 8 and I-91, providing direct routes to Hartford, New Haven, Stamford, and New York City
Ideal for industrial or flex services
Why Waterbury?
Known as the "Brass City," Waterbury is a growing hub for commerce and industry with a strong local workforce, vibrant downtown revitalization, and excellent transportation infrastructure. Its central location makes it a convenient base for regional operations or customer-facing businesses.
Contact us today to schedule a tour or request more information.
Building highlights
20 ft ceilings
Large warehouse area
Contains dedicated, ready-built office space
Three (3) 10’x10’ overhead doors with loading docks
One (1) 8’x10’ overhead doors with loading dock
One (1) 10’x10’ drive-in door
Great highway access, directly off of I-84
Zoned for a wide variety of uses
Can be subdivided to two spaces - 10,002 sf and 6,500 sf.
- Year built
- 1990
- Lot size (acres)
- 6.53
- Clear height
- 20ft
- Drive-in bays
- 1
- Loading docks
- 4
- Heating
- Gas
- Cooling
- Electric
- Water
- City
- Sewer
- City
- Gas
- Yes
- Zoning
- IP
Allowed uses: Industrial, Flex, Warehouse, Storage
Richard Kaelin
203.754.5282 ext. 322